
Kitchen Remodeling in Port St Lucie, FL
A kitchen planned around how you cook and where your family gathers, with tile, surfaces and layout that work for Florida's open floor plans.
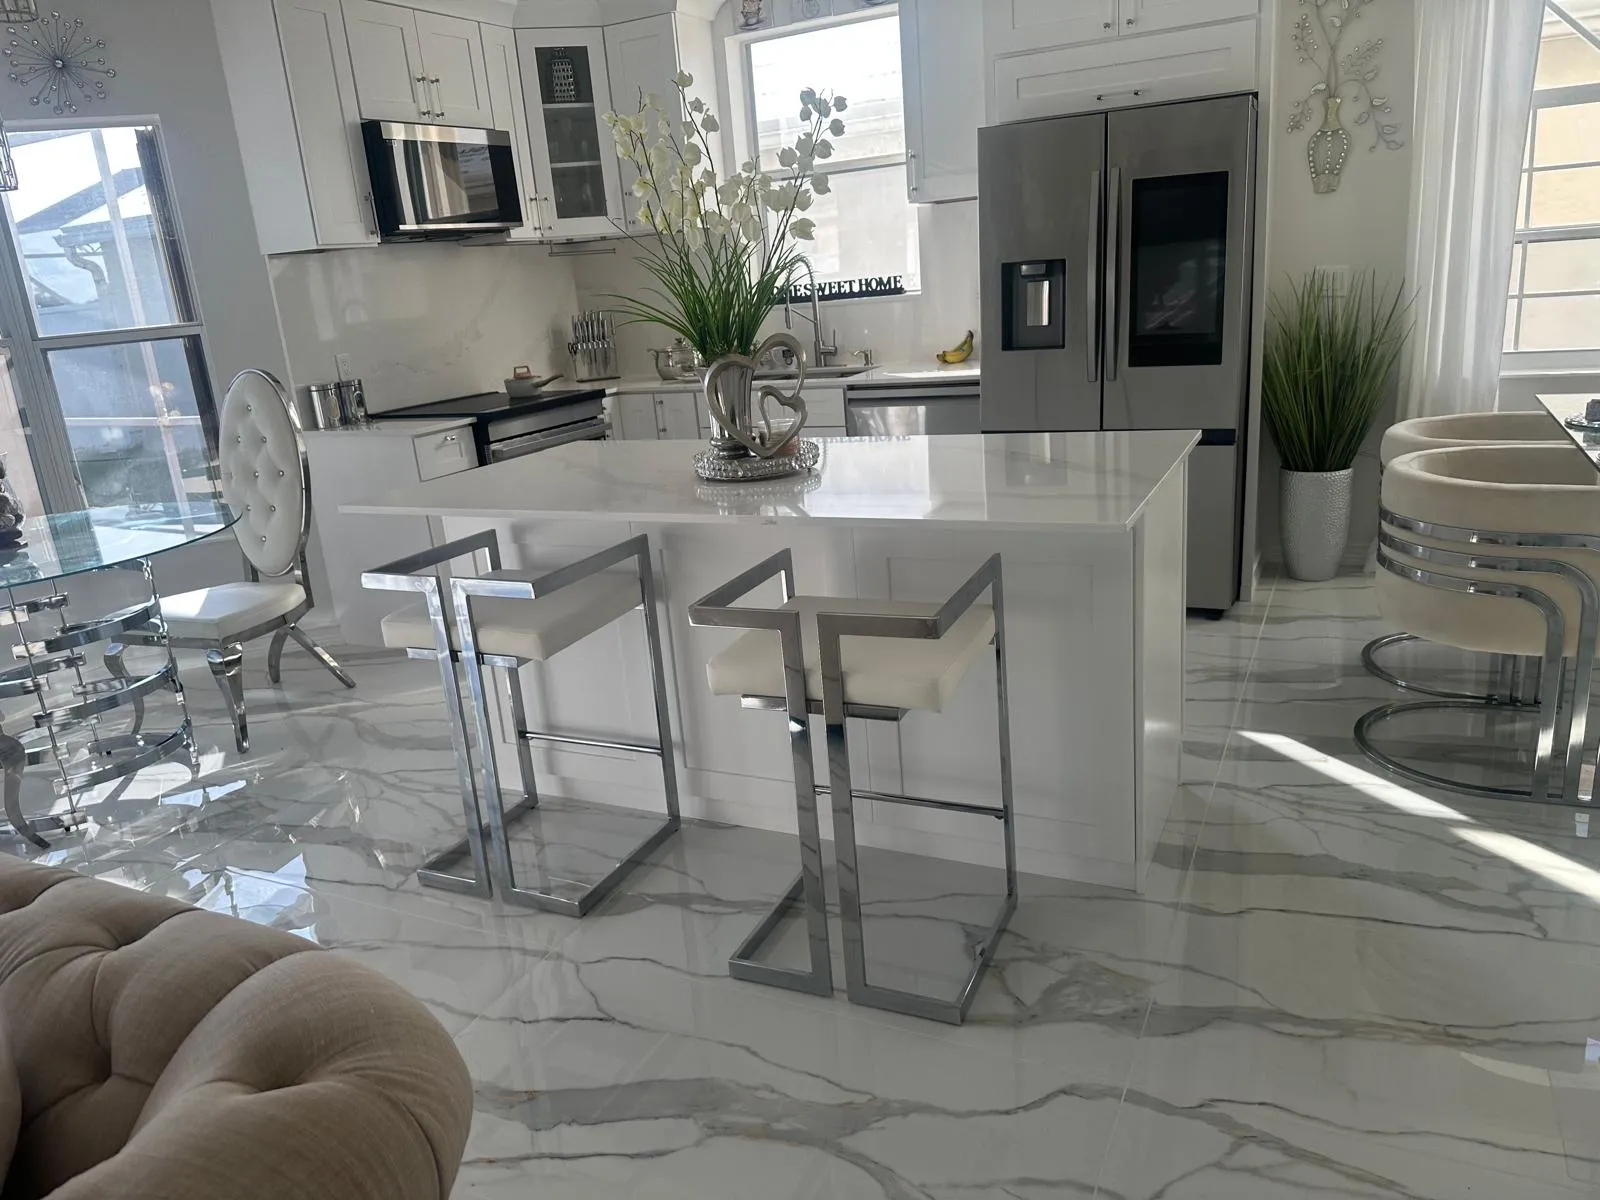
Kitchens Here Are Rarely Closed-Off Rooms
Walk into a typical Port St Lucie home and the kitchen is part of the main living space: an island or peninsula facing a great room, a dining nook beside a sliding door to the lanai, and one run of flooring tying it all together. That changes what a kitchen remodel really is. You are not redecorating a room; you are changing the center of the house, and every choice is visible from the sofa.
That is why we start with the floor plan and the traffic path before talking about finishes. Where does the family come in from the garage? Where do guests end up standing? How far is the sink from the stove, and does the island leave enough room to open the dishwasher and walk past at the same time?
Once the layout works, the surfaces carry the look: quartz counters, white cabinetry, large-format marble-look tile and a backsplash that bounces light around, as in the kitchens pictured on this page.
Open-Plan Kitchens Shared by R&M

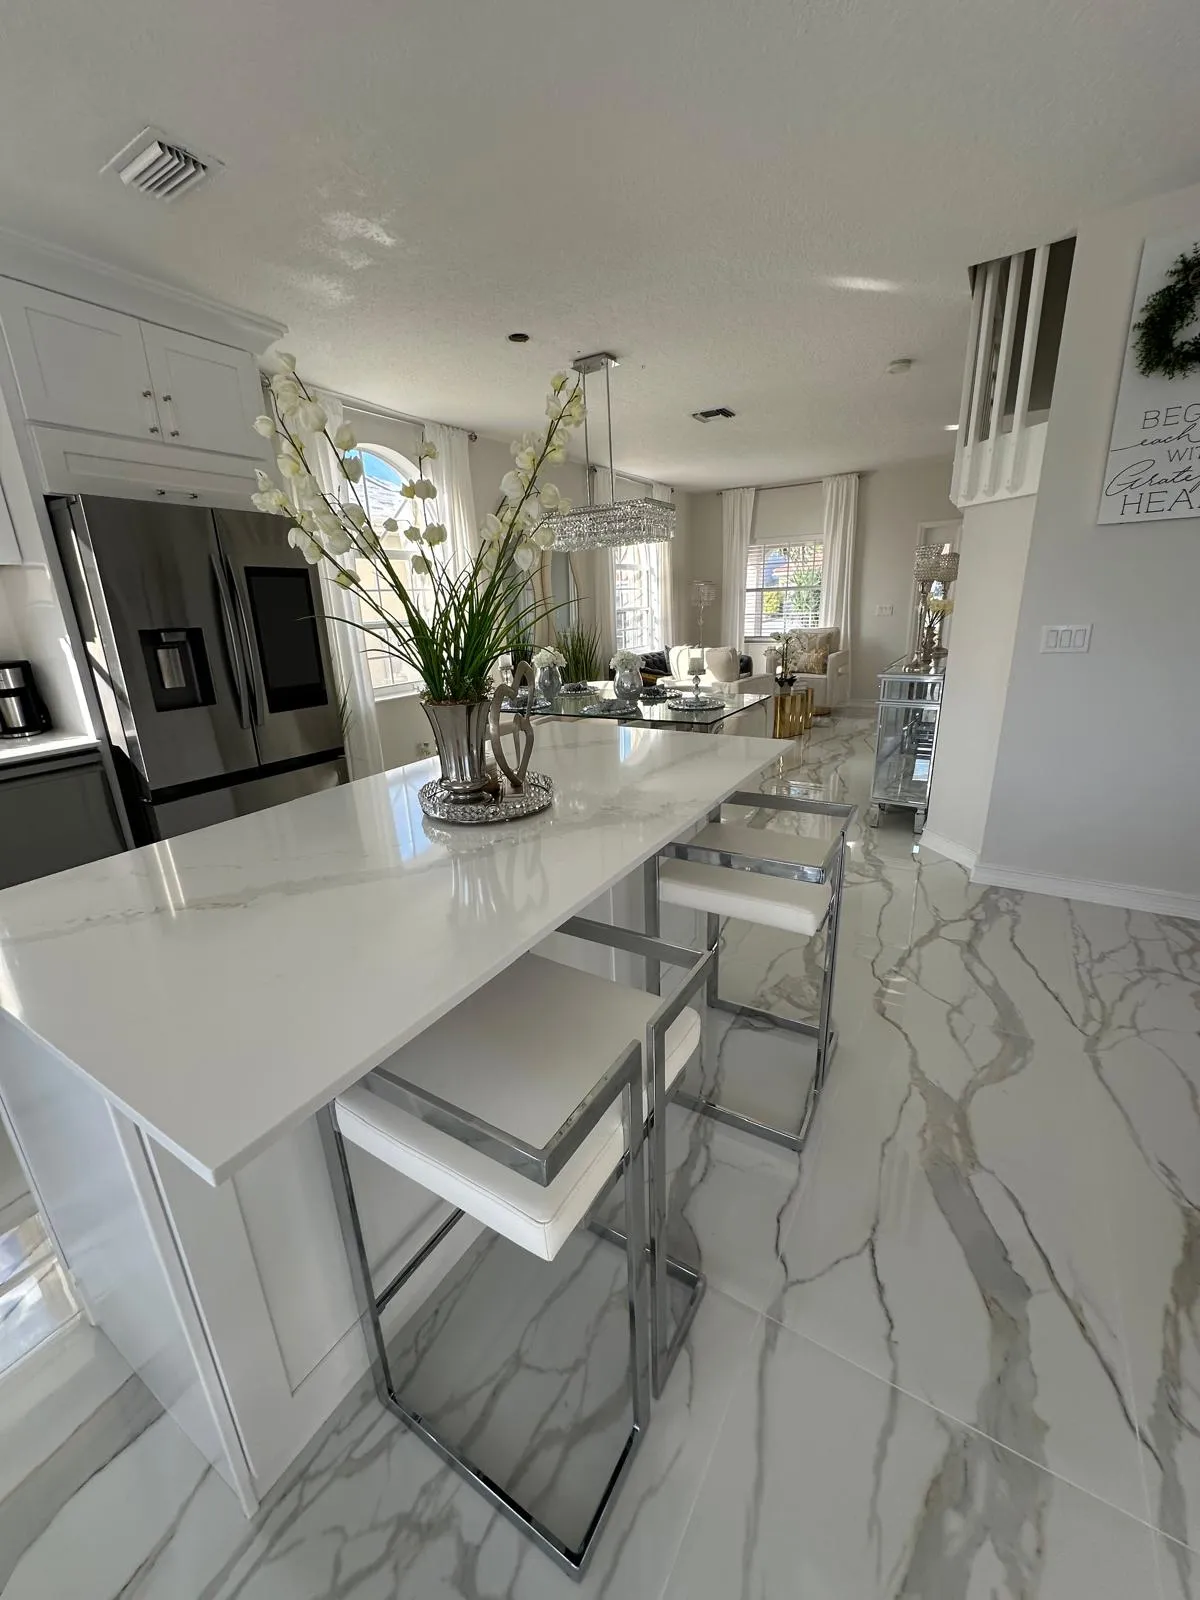
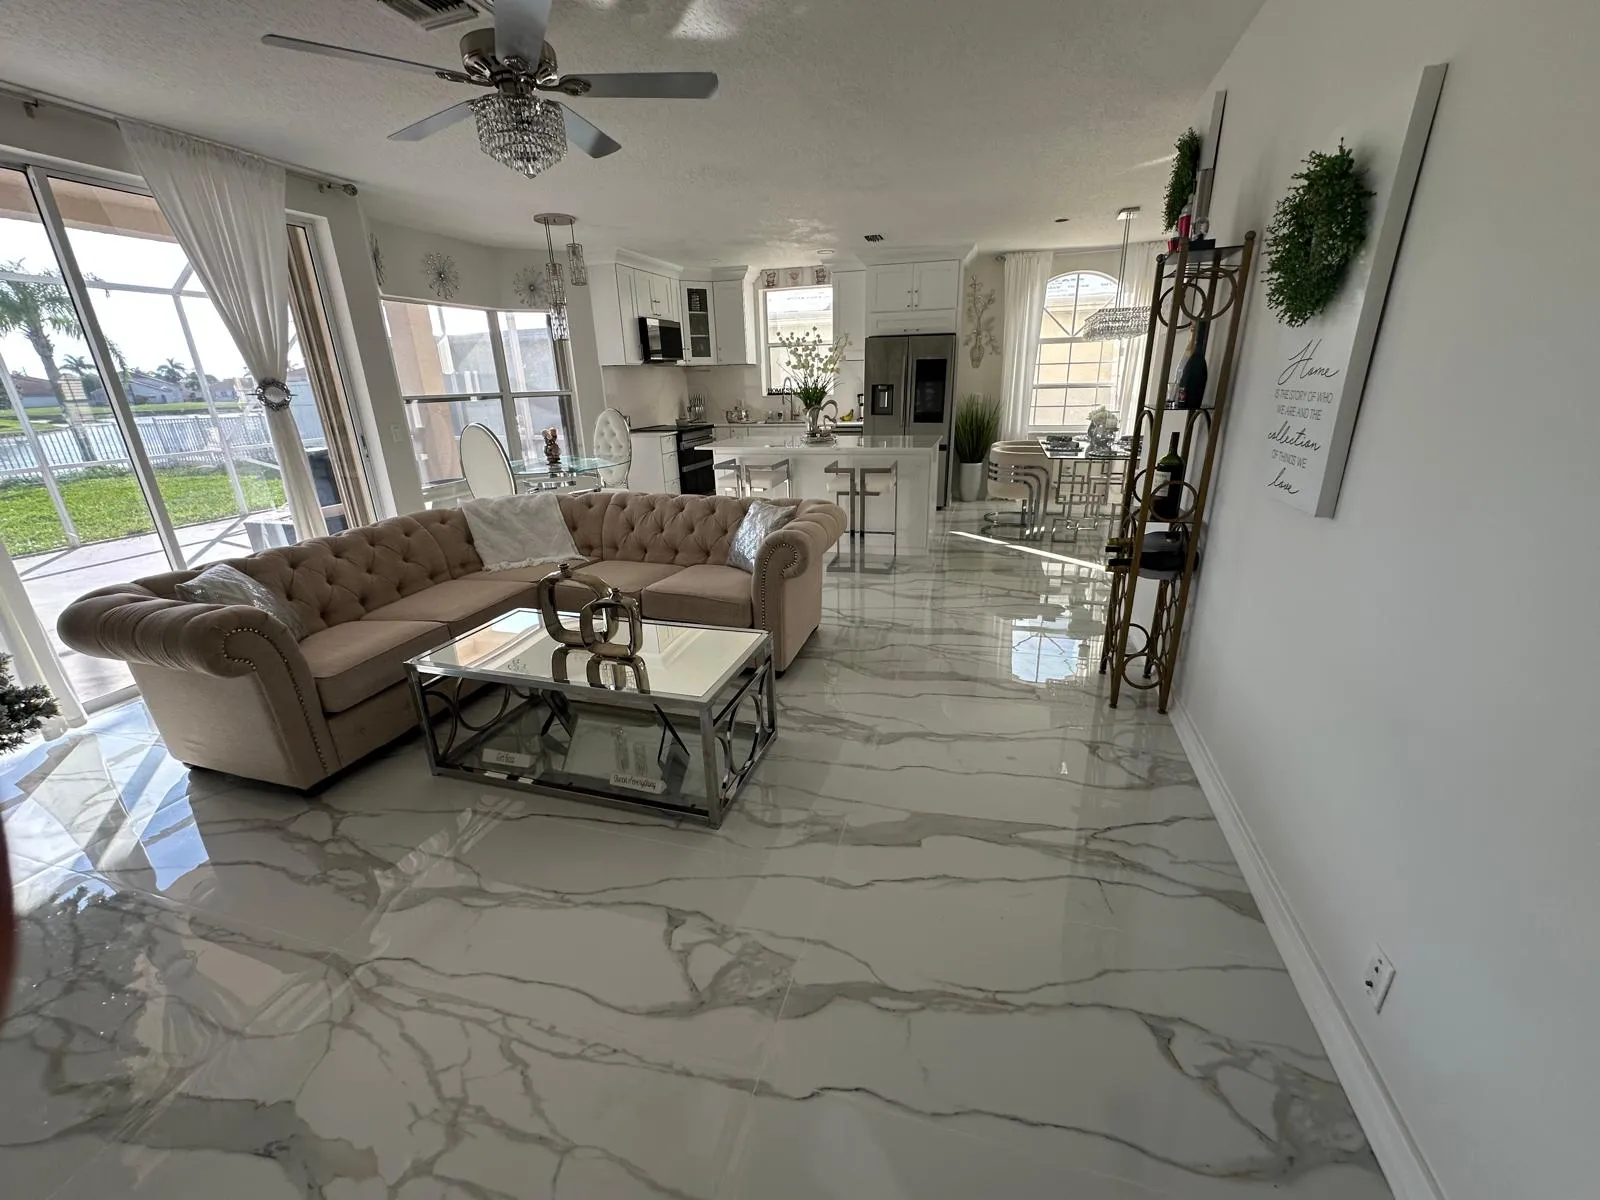
What Most Kitchen Projects Revolve Around
Layout and flow
Island size, walkways, appliance placement and the sight line into the living area.
Cabinets, counters and backsplash
The surfaces that carry the style. Tell us which pieces you want to change and we scope exactly what the job needs.
Flooring that matches the rest of the house
Because kitchens flow into other rooms here, new tile or planks are planned together with the kitchen rather than stopping at an old line.
Lighting and finishing touches
Pendant and recessed lighting, hardware and trim that make the new room feel finished, not just new.
One Person Who Knows the Whole Plan
A kitchen remodel touches plumbing, electrical, flooring and finish carpentry, and the handoffs between those steps are where schedules slip. Roberto Calvi runs the project himself, so the sink location you agreed to at the walkthrough is the one that gets roughed in, and a question on day three gets an answer the same day.
Kitchen Remodeling FAQ
Can you remodel a kitchen that is open to the living room?
Yes, and that is the layout most Florida homes have. Because the kitchen, dining and living areas often share one floor, we plan the kitchen and the flooring together so the tile or planks run continuously instead of stopping awkwardly at an old cabinet line.
What should I decide before the walkthrough?
Think about what bothers you today: not enough counter space, a dark corner, a bad traffic path past the island. You do not need finished choices on cabinets or counters yet; the walkthrough is where we narrow layout and materials with your budget in mind.
Will I be without a kitchen the whole time?
For part of the project, yes. We plan the order of work to keep that stretch as short as we can, and we suggest setting up a temporary cooking corner with a microwave and a small counter elsewhere in the house while demolition and installation happen.
Does humidity matter when choosing kitchen materials?
It does in Florida. Cabinet boxes and trim made from materials that swell when damp will not last as long near a sink or a dishwasher, and tile or stone-look surfaces near the cooking area clean up more easily than materials that stain. We talk through those trade-offs when you pick finishes.
Related Remodeling Services
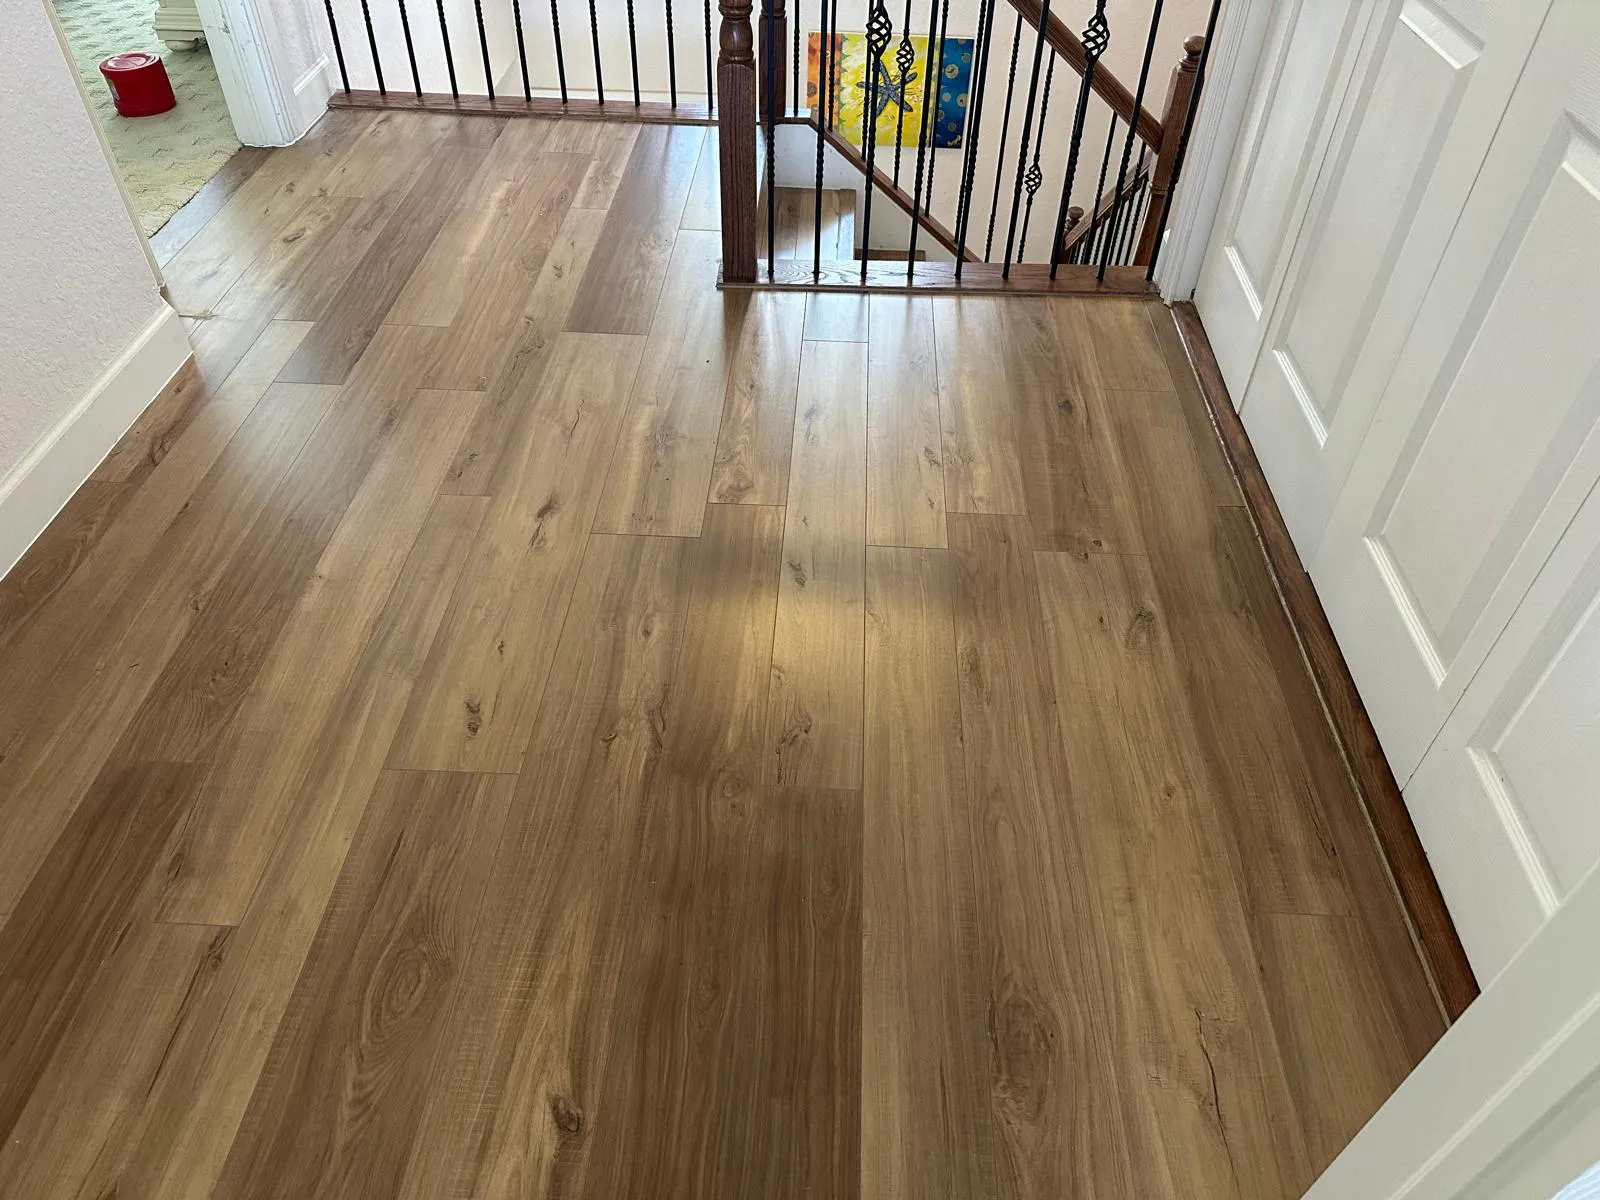
Flooring
Tile and wood-look flooring, installed level and continuous.
Explore →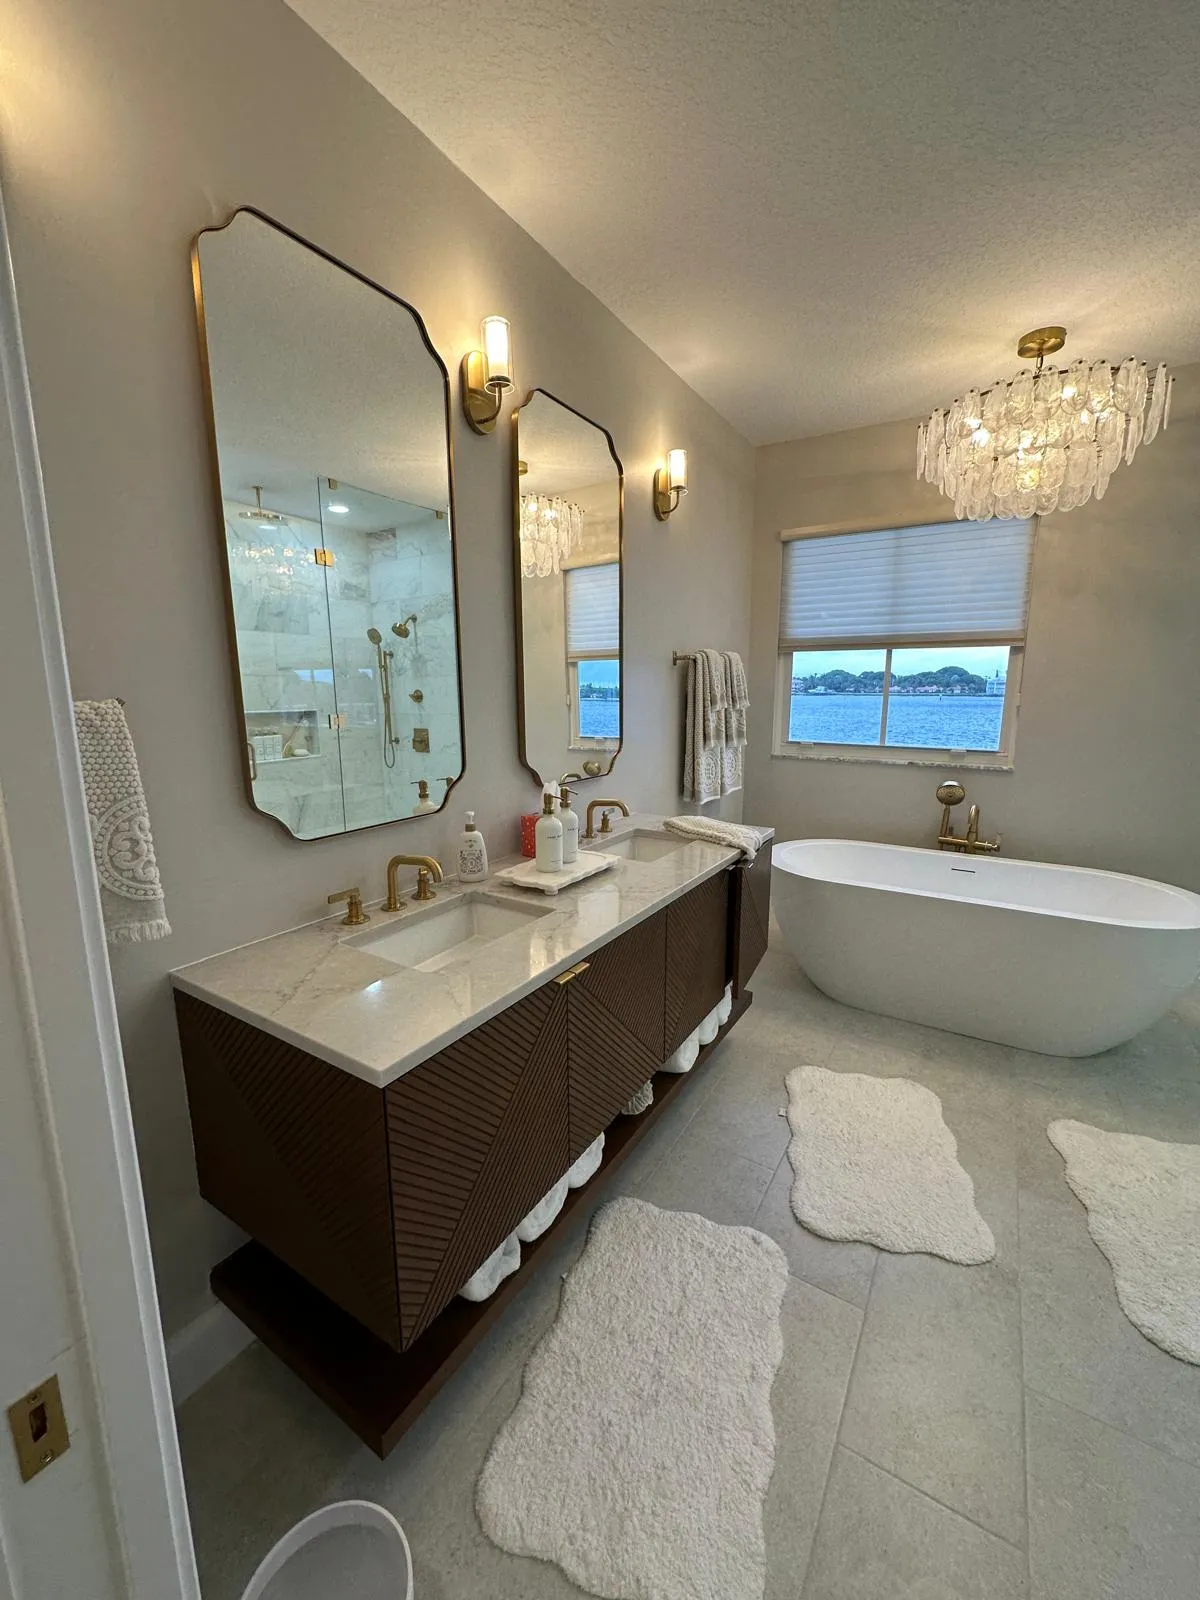
Bathroom Remodeling
Walk-in showers, tile and vanities.
Explore →Full Home Renovation
Kitchen, baths and floors in one coordinated plan.
Explore →We remodel kitchens in Port St Lucie, Palm City and Stuart.
Request a Free Kitchen Remodeling Quote
Describe your kitchen and the changes you have in mind. Roberto will schedule a walkthrough and give you a free quote.